Calculating modern glass railing costs generally yields a professional estimate between $150 and $600 per linear foot installed. Architects and commercial estimators often face sudden project budget overruns, supplier quality issues, and safety compliance risks with sub-par glass fabricators.These structural deficiencies cause costly building inspection delays, rapid aesthetic failures, and severe commercial liability.
Fortunately, Prime Pro Glass’s high-performance architectural systems offer pre-engineered, code-compliant reliability to eliminate those worries. By understanding structural design variables and planning your materials carefully, you can successfully balance beautiful modern design with predictable budgets.
How do system choices impact glass railing costs?
System material selections and engineering layouts directly determine your final glass railing costs by dictating the thickness of glass and type of hardware required. Choosing between premium metallic channels and minimalistic spigot systems will establish your initial fabrication baseline. If you select low-performance metals, you risk structural sagging and code violations on site. Partnering with a dedicated manufacturer ensures your budget stays aligned with architectural safety.
How do materials shape your system budget?
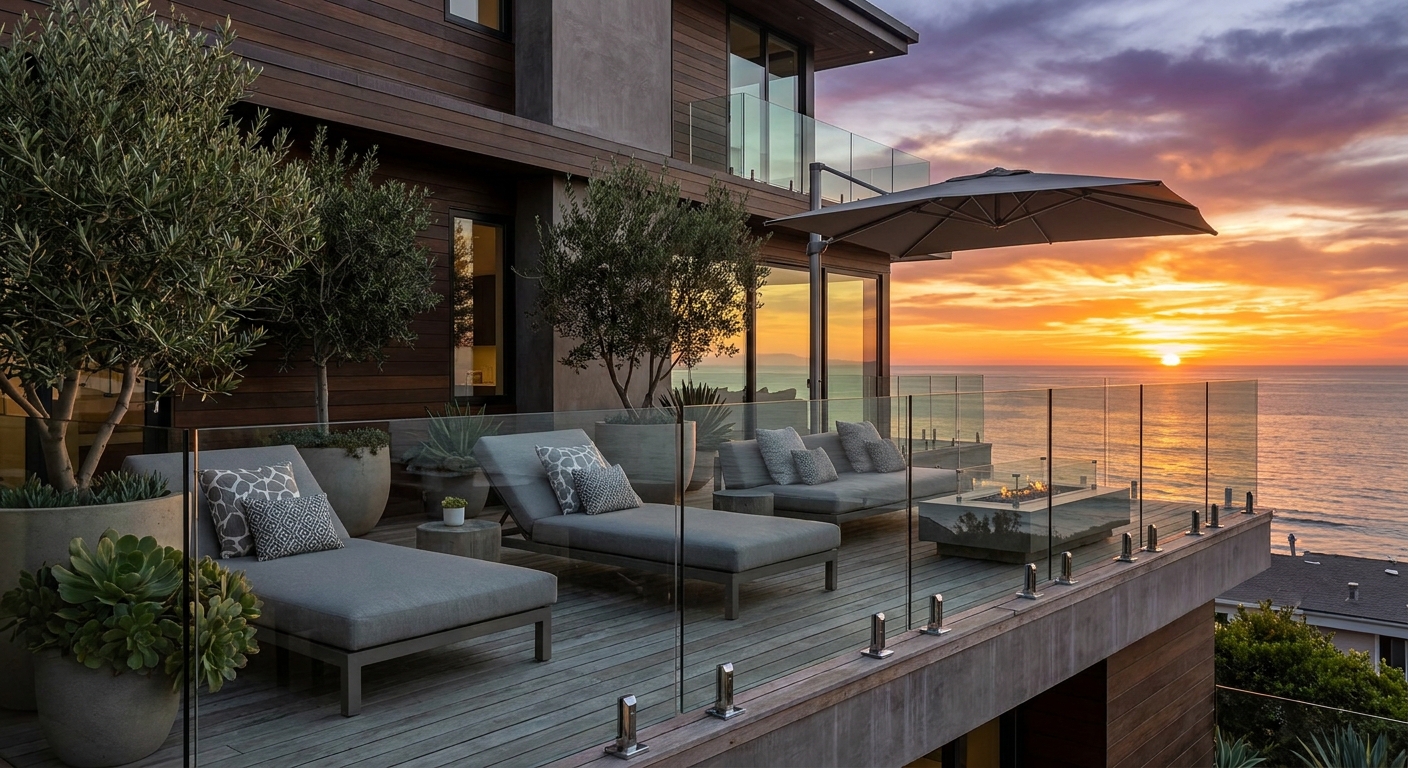
High-grade materials represent the core of any premium installation. Here is the deal: your selection of hardware metals controls both durability and immediate expenses. Utilizing cheap alloys leads to oxidation, which quickly ruins your project’s aesthetic appeal. You must focus on grade 316 stainless steel or architectural aluminum for long-term reliability.
- Grade 316 Stainless Steel: Excellent rust resistance for harsh exterior environments.
- Architectural Aluminum: Lightweight, highly cost-effective, and easy to align during field construction.
- Solid Brass Hardware: Premium architectural look with superior durability for indoor applications.
Opting for high-performance metals preserves your building’s structural integrity over time. These materials require less frequent replacement, which translates to fewer commercial callbacks. When you work with engineered components, you ensure the panels remain perfectly plumb under physical stress. Consequently, investing in grade-A materials remains the smartest choice for commercial developers.
What is the true impact of structural layout?
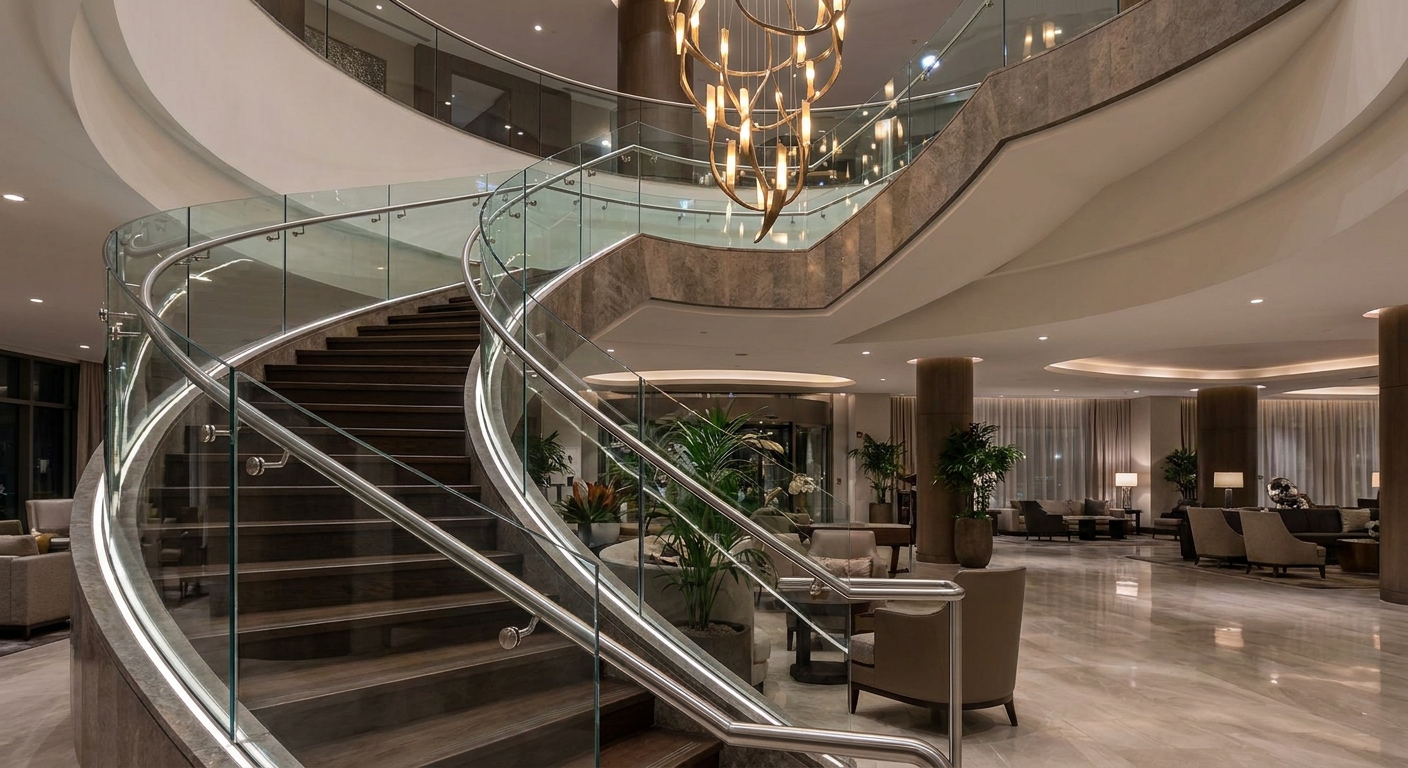
Complex geometric designs naturally increase fabrication times and engineering oversight. But that is not all. Angled staircases and tight radiuses require highly customized panel shapes that cannot be sourced from stock inventories. If your architectural drawings include sweeping curves, your glass must undergo specialized thermal-bending processes. This type of customization adds a predictable premium to your fabrication schedule.
- Straight Runs: Minimal cutting labor and fastest assembly times on site.
- Staircase Transitions: Demands precise field measurements and hand-cut angles.
- Curved Layouts: Requires customized templates and specialized thermal bending molds.
Standardizing your structural footprint remains the easiest path to keeping budgets under control. By working with standard-sized modules, you eliminate high customized processing surcharges. Your installation crews can work much faster, reducing overall field hours. This strategic approach keeps your project timeline on schedule and within budget parameters.
| Layout Complexity | Fabrication Cost | Labor Requirements |
|---|---|---|
| Straight Footprints | Economical | Standard Crew |
| Stair Transitions | Moderate | Skilled Glaziers |
| Curved Footprints | Premium | Specialized Rigging |
Selecting straight footprints over curved configurations dramatically reduces engineering hours and manufacturing overhead.
Key Takeaway: Commercial estimators can optimize project margins by standardizing layout dimensions early in the design phase, avoiding costly custom-cut glass panels during construction.
What is the typical baseline for glass railing costs?
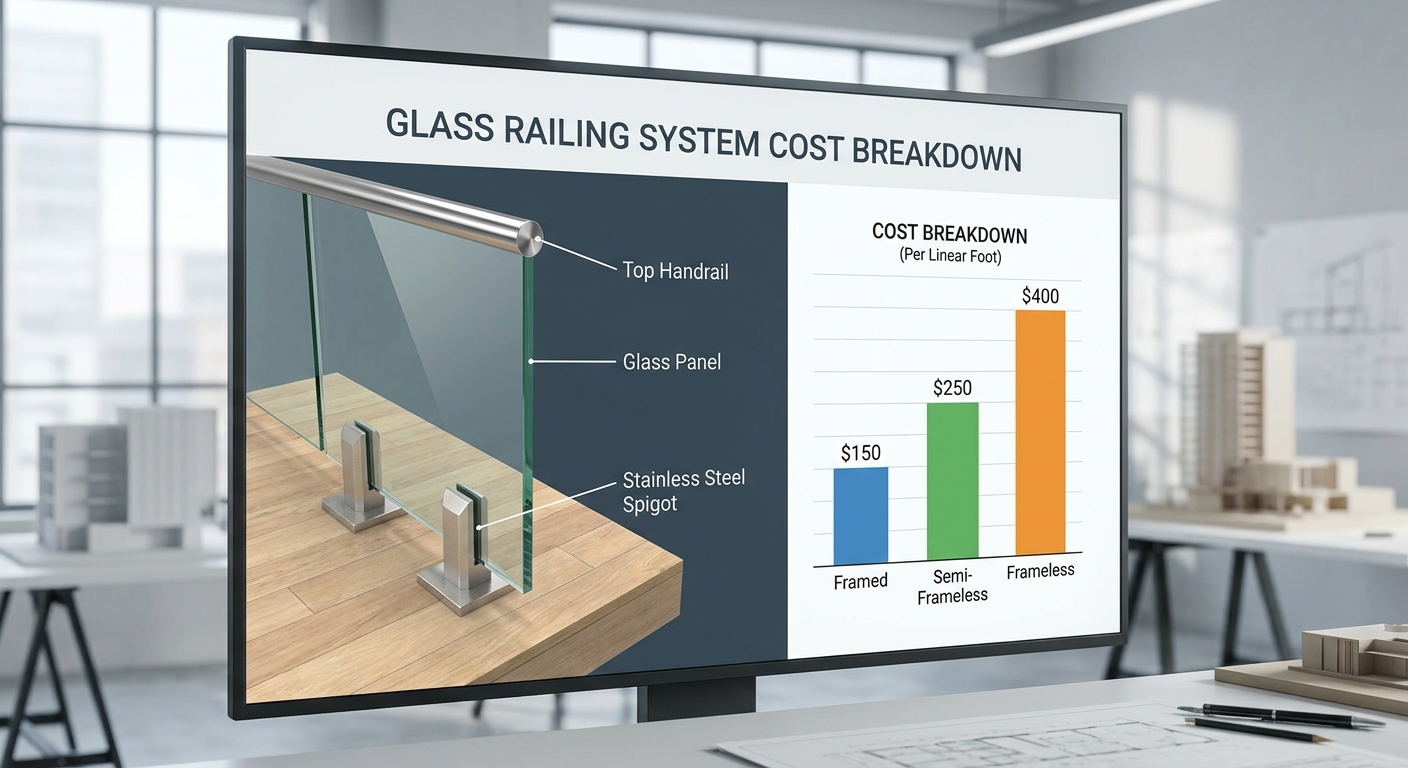
The baseline for modern glass railing costs typically falls between $150 and $600 per linear foot, covering basic framed structures up to high-end frameless designs. Understanding these average pricing tiers allows commercial developers to estimate large projects with high precision. Without these numbers, your team risks submitting inaccurate bids that can ruin your profit margins. Leveraging factory-direct pricing is the most reliable way to secure these cost ranges.
How does style affect baseline pricing?
Selecting the structural style of your railing is the main decision that determines your physical bill. Think about it: a fully framed system uses thinner glass because the perimeter metal supports the weight. This setup naturally offers the lowest price point for budget-sensitive builds. However, it compromises the completely open view that modern buyers demand.
- Framed Systems: The most economical option utilizing thin safety glass.
- Semi-Frameless: Strikes a balance by eliminating top and bottom metal rails.
- Frameless Systems: Premium minimalist design requiring heavy structural safety panels.
If you want a luxury aesthetic, frameless systems are the undisputed standard. They require thick, self-supporting glass that commands a premium. While the material cost is higher, the modern visual appeal greatly increases property values. This trade-off makes style selection a vital commercial consideration.
What are the real costs of custom finishes?
Custom glass treatments and finish upgrades add a clear premium to your base project estimate. But that is not all. Opting for low-iron glass, which removes the classic greenish tint, increases clarity but raises material costs. Frosted or chemically etched patterns also require additional processing steps at the factory. These custom operations require longer production times.
- Low-Iron Glass: Offers crystal-clear edge views with zero color distortion.
- Acid-Etched Finishes: Provides reliable visual privacy for balconies and pools.
- Custom Tints: Reduces solar heat gain and glare in sunny environments.
You must evaluate whether these premium finishes align with your tenant demands. In luxury developments, crystal-clear views are essential to justifying high rent structures. For residential structures, frosted privacy panels are often legally required by local zoning laws. Planning for these functional upgrades early prevents expensive site modifications later.
| Glass Treatment | Cost Increase | Prime Application |
|---|---|---|
| Standard Clear | Baseline Price | Standard Decks |
| Low-Iron Pure | 10% – 15% Premium | Luxury Penthouses |
| Acid-Frosted | 15% – 20% Premium | Privacy Balconies |
Investing in low-iron panels offers high visual clarity that directly elevates the prestige of luxury developments.
Key Takeaway: Evaluating finish requirements early allows B2B buyers to select cost-effective treatments that meet local zoning codes without inflating material budgets.
Do architectural specs dictate glass railing costs?
Architectural specifications directly dictate glass railing costs by mandating specific glass safety types, thicknesses, and performance coatings. High-occupancy areas require heavy engineering to withstand physical impacts and prevent structural failures. If your structural designer specifies non-standard glass dimensions, your project will face custom-manufacturing surcharges. Working with an experienced glazier helps you interpret these specifications to find cost-effective material alternatives.
Does glass thickness increase material costs?
Thick glass panels are physically heavier and require more raw material, driving up shipping and fabrication expenses. Here is the deal: thicker glass is structurally necessary to handle high wind pressures and handrail loads. Standard monolithic sheets are suitable for basic setups, but heavier builds require heavy laminated panels. Using the wrong thickness can lead to complete code failure and structural safety hazards.
- 3/8″ Monolithic: Excellent for standard framed residential handrails.
- 1/2″ Tempered: The standard choice for durable semi-frameless posts.
- 9/16″ Laminated: Mandatory for premium commercial frameless systems.
You should always consult with your structural engineer before reducing panel thickness. While thinner glass reduces shipping costs, it may fail safety tests. Re-installing panels that do not meet local codes will easily double your initial expenses. Choosing the right thickness upfront is the most reliable path to a successful build.
How do special coatings affect total pricing?
Specialty glass coatings protect panels from hard water staining, salt air corrosion, and bird collisions. But that is not all. Hydrophobic coatings repel rain and dust, reducing the frequency of commercial cleaning. If your project is located in a coastal region, these protective treatments are essential to prevent permanent clouding. These treatments represent an upfront investment that pays dividends in lower maintenance.
- Hydrophobic Shield: Repels water and dirt to maintain clean glass surface.
- Anti-reflective Film: Eliminates unwanted glare under direct sunlight.
- Bird-Safe Patterns: Legally required in migratory paths to protect local wildlife.
You must analyze the local climate to determine which coatings are functional. In high-exposure beachfront locations, salt spray can permanently etch untreated glass in months. Adding a factory-applied protective layer keeps the railing looking brand new for years. This simple spec choice ensures your real estate investment maintains its visual appeal.
| Specialty Coating | Performance Benefit | Long-Term Cost Savings |
|---|---|---|
| Hydrophobic Shield | Repels hard water | 50% lower cleaning fees |
| UV Protective | Reduces solar fading | Preserves interior finishes |
| Bird-Safe Pattern | Reduces wildlife collisions | Avoids municipal fines |
Applying factory-certified hydrophobic coatings dramatically reduces building cleaning frequencies and preserves the pristine aesthetic.
Key Takeaway: Specifying protective coatings at the factory stage protects B2B buyers from premature glass degradation and high commercial cleaning bills.
How do frameless designs elevate glass railing costs?
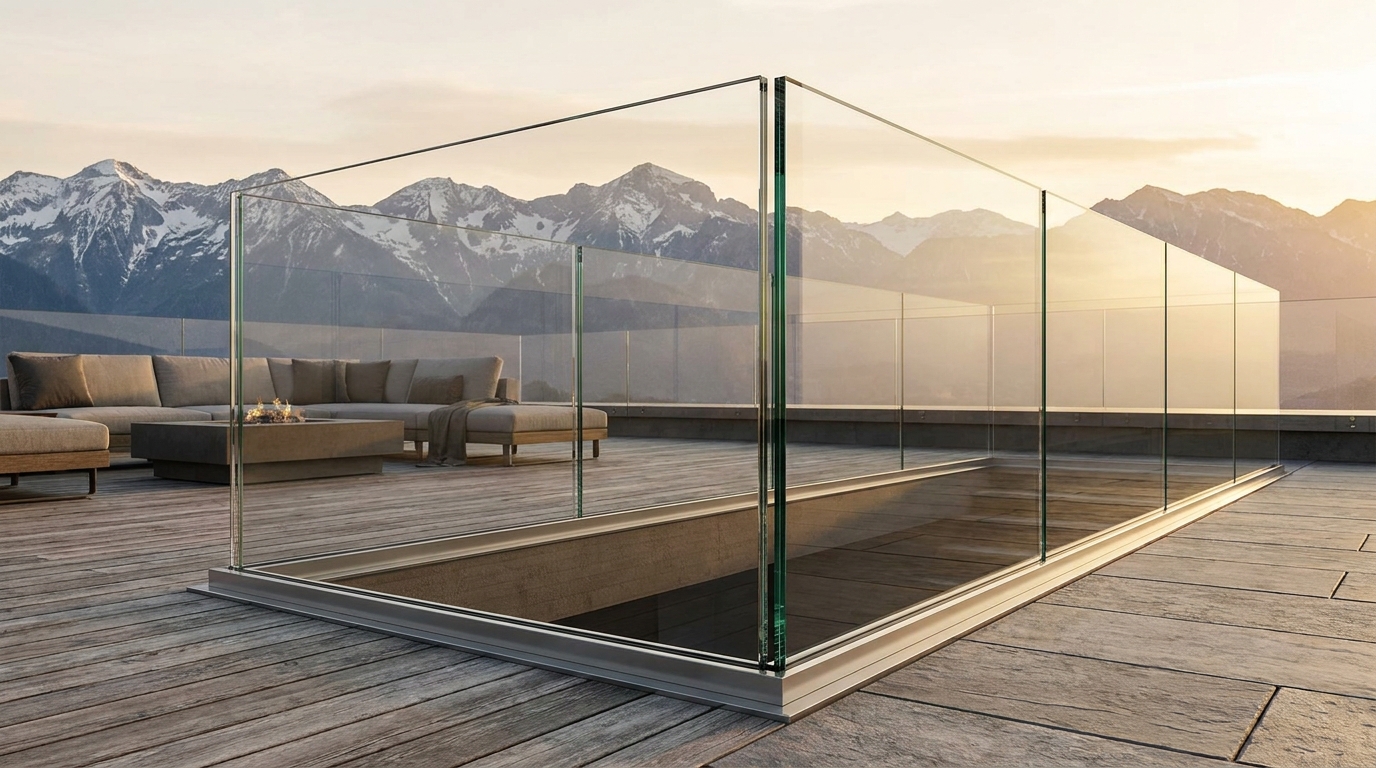
Frameless designs elevate glass railing costs because they require heavy-duty safety glass and precision-engineered anchoring hardware. Without a metal frame to support the load, the glass panels must bear the entire structural force. This engineering requirement demands thicker laminated glass and expensive metal base shoes. Understanding these structural requirements prevents unexpected budget overruns on premium modern designs.
Why do frameless systems require thick glass?
Frameless installations shift the structural burden directly onto the glass panels themselves. Think about it: a standard post-supported system can use thin panels because the posts handle structural forces. In a frameless system, the glass must withstand wind loads, human impacts, and handrail weight. Consequently, building codes mandate thick safety glass for these configurations.
- Single-Point Load: Panels must survive concentrated impact forces without cracking.
- Deflection Resistance: Thicker glass minimizes flexing under high wind loads.
- Code Compliance: Meets strict international safety regulations for high guardrails.
You must budget for these heavy-duty panels if you want to achieve a seamless look. Choosing cheap, thin glass for a frameless system is a severe safety risk. If the glass flexes too much, it can shatter, creating major commercial liability. Investing in proper thickness ensures your architectural system remains completely secure.
What hardware supports frameless designs?
Heavy base shoes and standoff pins are the hidden foundations of every successful frameless install. But that is not all. These specialized anchoring systems must be made from high-strength metals to prevent movement. If your concrete substrate is uneven, your crew will spend extra hours shimmying and leveling. This precision hardware commands a high price compared to standard posts.
- Base Shoes: Solid metal channels that hold the bottom edge securely.
- Standoff Pins: Round stainless steel brackets that mount to fascia boards.
- Spigot Clamps: Minimalistic metal mini-posts that anchor panels to flooring.
You should select your mounting hardware based on your existing structure. Standoff pins are excellent for showing off the full glass edge on stairs. Base shoes provide a sleek, continuous line that looks beautiful on commercial balconies. Choosing the right hardware ensures structural safety while keeping field labor hours manageable.
| Hardware Type | Cost Level | Substrate Requirement |
|---|---|---|
| Base Shoe Channel | High | Thick concrete slab |
| Standoff Fascia Pins | Moderate | Rigid steel or wood beam |
| Spigot Clamps | Economical | Flat exterior decking |
Opting for spigot clamps instead of continuous base shoes offers an elegant frameless look with reduced hardware expense.
Key Takeaway: Commercial estimators can balance design prestige and budget by pairing spigot clamps with standard panel configurations to mimic frameless luxury.
Does commercial installation raise glass railing costs?
Commercial installations raise glass railing costs due to strict union labor rates, specialized rigging equipment, and safety compliance documentation. Multi-story developments require highly coordinated logistics and advanced safety protocols to handle heavy glass safely. If your project faces tight site access or high elevation, your contractor will charge premium installation fees. Partnering with a fully insured, professional glazing company minimizes your exposure to these labor risks.
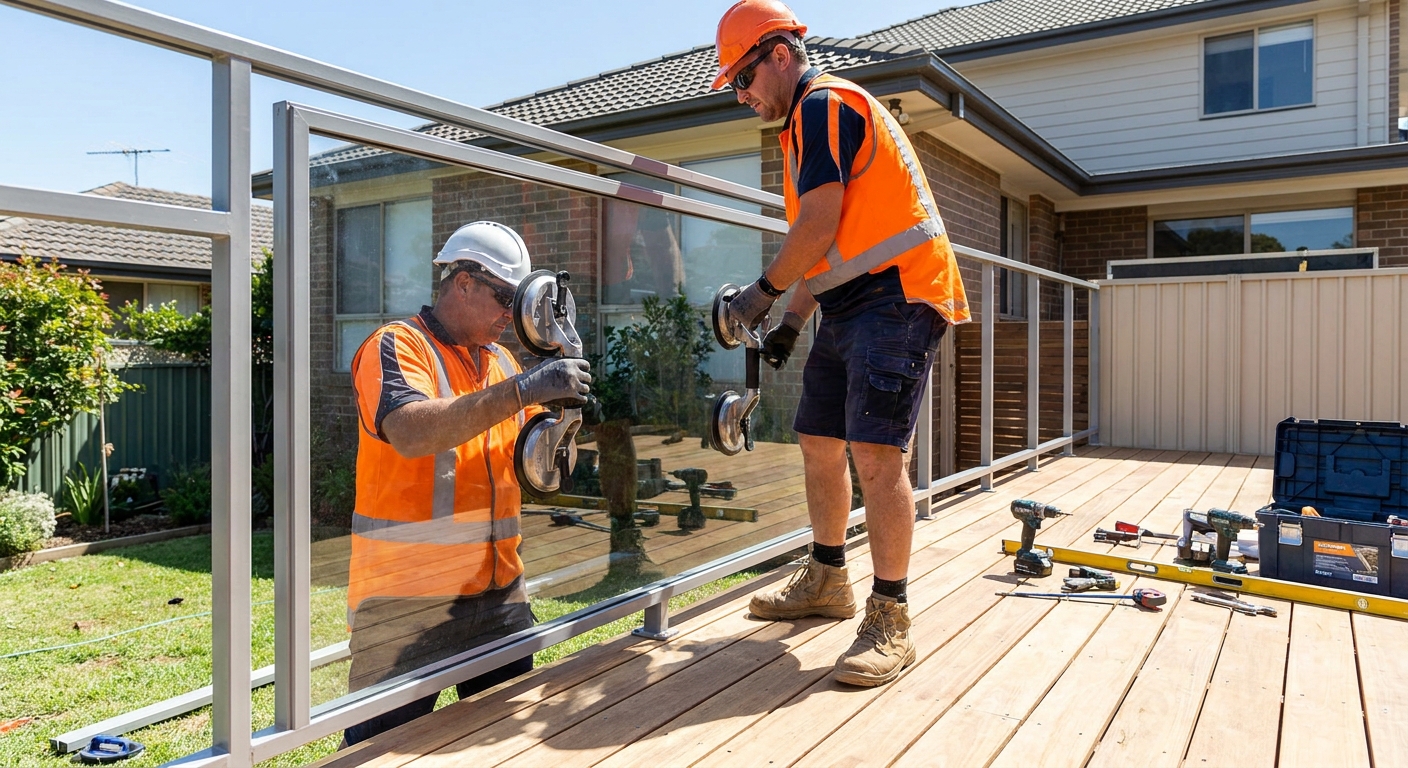
Does complex site access drive up labor?
Navigating tight stairwells and crowded downtown construction sites slows down your installation crew. Here is the deal: if workers have to carry heavy glass panels by hand, labor hours will skyrocket. This manual transit increases the risk of accidental chips and panel breakage on site. You can control these expenses by preparing dedicated loading areas and freight elevators.
- Pedestrian Traffic: Requires specialized sidewalk permits and nighttime work shifts.
- Multi-Story Transport: Demands dedicated freight elevator access to avoid stairs.
- Unsecured Substrates: Forces installation crews to perform extensive structural prep work.
You should always perform a thorough pre-construction walk-through with your glazier. Identifying site bottlenecks early allows you to schedule materials during off-peak hours. This simple planning step prevents crews from sitting idle, saving you thousands in unnecessary labor overruns. Efficient logistics are key to keeping commercial projects on track.
When is crane hoisting necessary for projects?
High-rise developments and deep penthouses often require heavy crane hoisting to deliver oversized glass. But that is not all. Renting specialized vacuum suction lifters and crane operators adds a significant fixed cost to your project. If wind speeds are too high, your hoisting operations will face immediate safety delays. These weather risks must be factored into your project schedule.
- Oversized Lites: Heavy laminated sheets that exceed standard weight capacities.
- Roof Access: Delivering structural glass directly to high-altitude penthouses.
- Traffic Control: Blocking public streets requires expensive local municipality permits.
You can avoid crane costs by designing your systems with modular, standard-sized panels. These smaller sections can fit easily into commercial freight elevators, eliminating the need for heavy rigging. However, if your design demands massive, seamless glass sheets, crane hoisting is the only option. Balancing panel size against rigging costs is a critical decision for estimators.
| Transport Method | Cost Impact | Weather Dependency |
|---|---|---|
| Freight Elevator | Economical | None |
| Crane Rigging | High | High (Wind-sensitive) |
| Manual Stair Carry | Moderate | None (High injury risk) |
Standardizing glass sizes to fit standard freight elevators completely eliminates premium crane rental fees on high-rise builds.
Key Takeaway: B2B builders can secure massive logistic savings by verifying elevator dimensions during design to avoid expensive exterior hoisting equipment.
Can structural hardware minimize glass railing costs?
Yes, choosing smart structural hardware like aluminum posts and standard spigots can significantly minimize your glass railing costs. By replacing premium stainless steel components with powder-coated aluminum, you cut material expenses without losing strength. These standard components are easy to install, which reduces the total field hours billed by your glazing crew. Smart hardware sourcing remains the most effective way to align luxury designs with tight budgets.
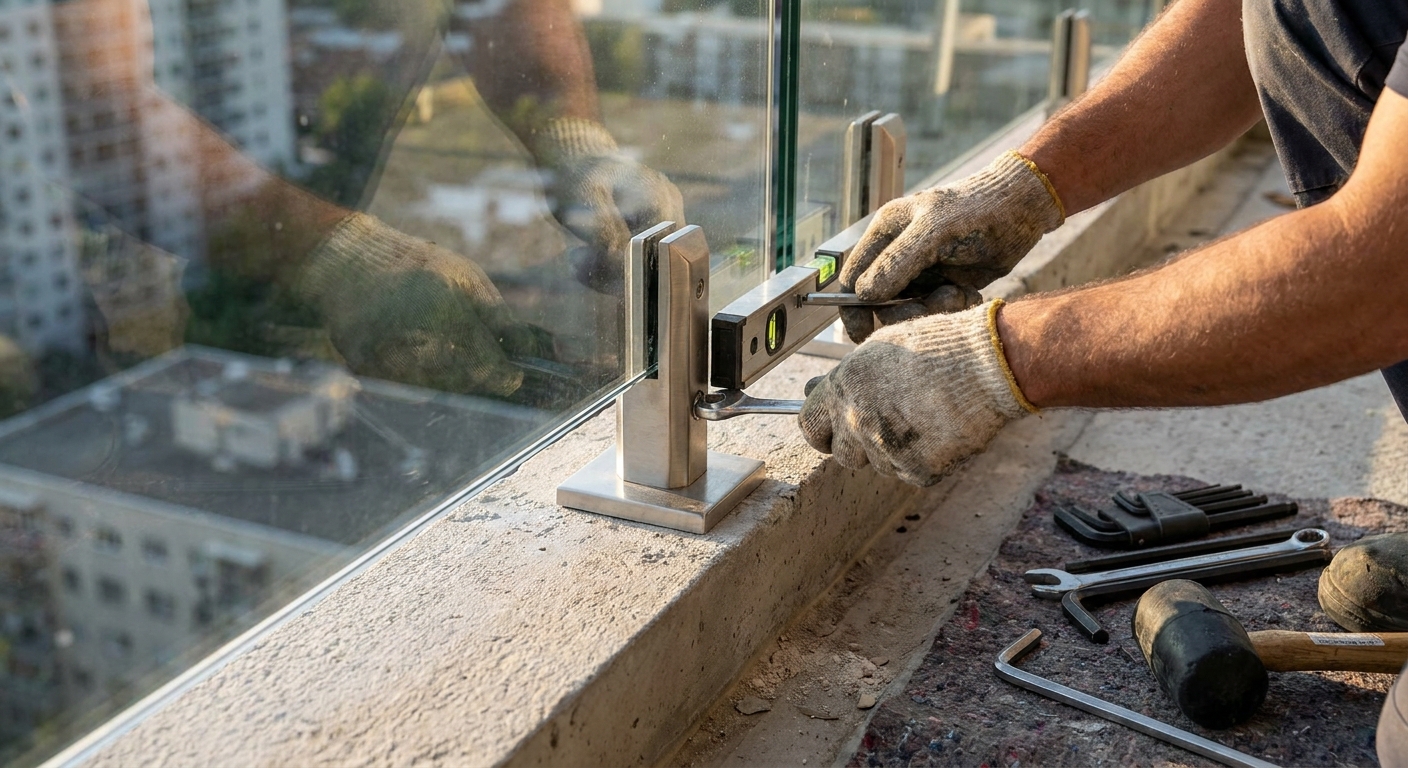
How do spigots secure your glass panels?
Spigots provide an incredibly reliable, surface-mounted clamp system that requires zero glass drilling. Think about it: drilling holes in tempered glass is a precise factory operation that adds to fabrication costs. Surface-mount spigots bypass this step entirely, gripping the glass panel tightly with heavy-duty rubber compression gaskets. This design allows you to install frameless glass with minimal field complexity.
- Gasket Compression: Grips panels securely without needing expensive drilled holes.
- Friction Clamping: Allows easy horizontal adjustment during final panel leveling.
- Minimal Footprint: Keeps balcony edges clean and completely free of heavy metal shoes.
You should choose high-quality spigots constructed from corrosion-resistant duplex stainless steel. This alloy offers twice the strength of standard grades, allowing you to use fewer supports. Using fewer spigots per run cuts material and labor costs simultaneously. It is a highly efficient way to build a high-performing system.
Which base channel systems cut material fees?
Pre-engineered aluminum base channels offer a faster, more economical alternative to heavy steel shoes. But that is not all. These lightweight profiles put less strain on wooden decks, reducing the need for heavy structural framing underneath. They feature simple snap-in cladding that mimics premium finishes at a fraction of the cost. These smart profiles keep your materials budget highly optimized.
- Dry-Glaze System: Uses mechanical wedges instead of messy structural wet cement.
- Snap-On Cladding: Offers premium metal finishes like anodized bronze or black.
- Lightweight Design: Reduces shipping fees and simplifies on-site handling.
You can streamline your schedule by selecting a dry-glaze channel system. Wet-glaze systems require long cement curing times, which can delay subsequent trades. Dry wedge systems allow your crew to level and lock panels in minutes, freeing up labor. This speed of installation directly translates to lower field labor bills.
| Channel System | Installation Speed | Structural Preparation |
|---|---|---|
| Dry-Wedge Aluminum | Very Fast | Standard wood or concrete block |
| Wet-Glaze Cement | Slow (Cure time) | Heavy steel reinforcement |
| Surface-Mount Spigots | Fast | Standard flat substrate |
Dry-wedge channel systems eliminate messy wet-cement work and slash alignment labor hours by half.
Key Takeaway: Specifying dry-glaze mechanics over wet-glaze systems cuts project schedules, lowering total labor costs and accelerating overall handoff timelines.
Do maintenance routines influence glass railing costs?
Maintenance routines heavily influence glass railing costs by dictating the frequency of professional cleanings and protective hardware treatments. Untreated glass panels attract hard water deposits, dirt, and organic grime that can cause permanent clouding over time. If your property is located in an area with high pollution or salt spray, cleaning costs will add up quickly. Choosing the right architectural coatings during design is the best way to control these lifetime operational expenses.
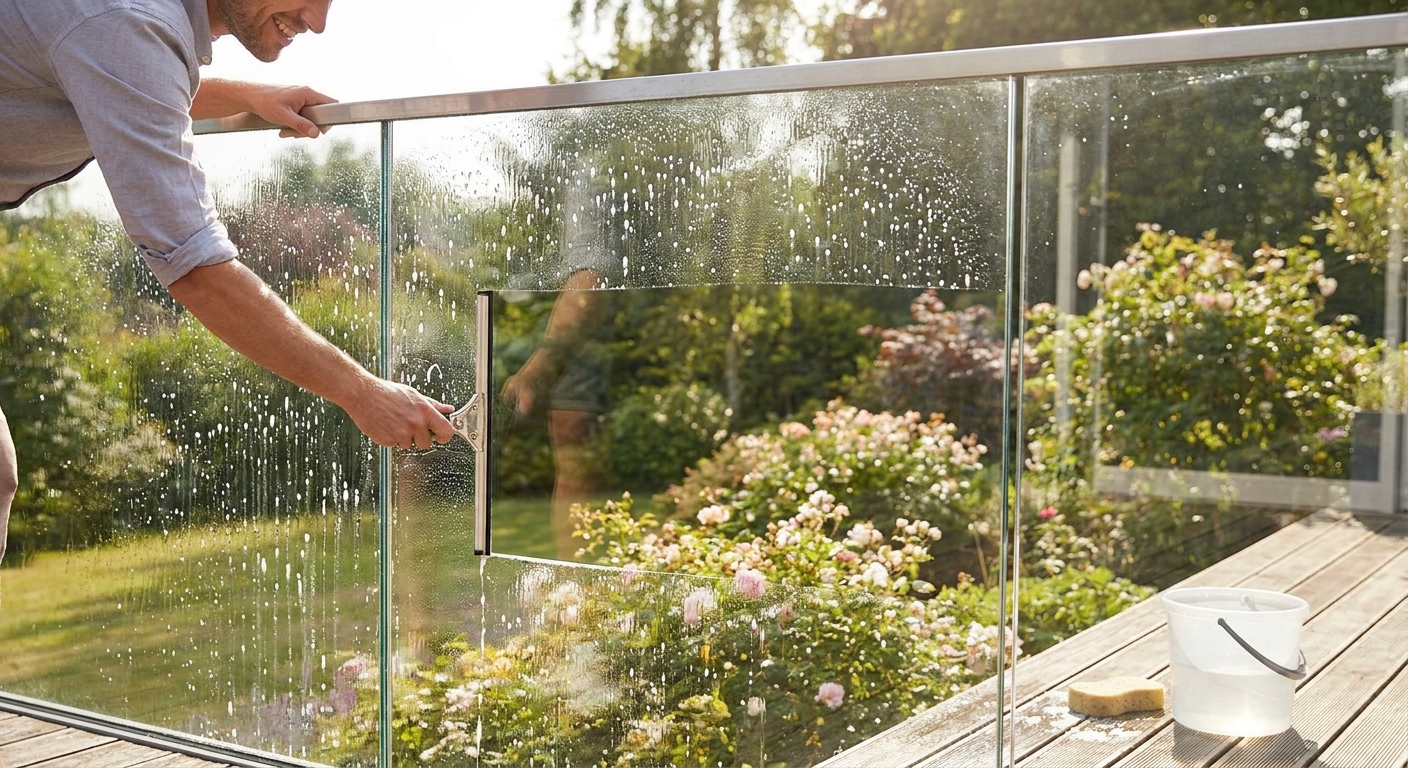
Why does low-maintenance glass save money?
Selecting factory-applied hydrophobic coatings keeps your architectural glass looking clean with minimal effort. Here is the deal: these advanced chemical layers make the glass surface repel water, preventing dirt from bonding. Instead of washing panels every month, rain washes away dust naturally. This simple upgrade reduces professional cleaning schedules, keeping property management costs down.
- Self-Cleaning Action: Water droplets roll off quickly, taking surface grime with them.
- Stain Protection: Prevents hard water scaling and etching from sprinkler systems.
- Less Chemical Use: Eliminates the need for aggressive cleaners that can harm the environment.
You must evaluate these lifetime operational savings when reviewing initial material quotes. While coated panels carry a slightly higher upfront fee, they pay for themselves in reduced labor. Property managers can save thousands annually on multi-story residential buildings. It is a highly practical choice for long-term real estate portfolios.
Do structural coatings lower clean upkeep bills?
Protective powder coatings on aluminum posts and hardware prevent corrosion and eliminate the need for regular painting. But that is not all. Unlike standard anodized finishes, premium powder coatings resist chipping and UV fading under intense sunlight. This durability prevents unsightly peeling that would require expensive replacement of your structural supports. Choosing the right coating keeps your exterior infrastructure looking flawless.
- AAMA 2605 Powder: The highest architectural standard for extreme weather durability.
- Salt-Spray Resistance: Protects coastal hardware from severe pitting and rust.
- Color Retention: Prevents dark hardware from turning chalky under direct UV rays.
You can protect your building’s equity by choosing AAMA-certified finishes on all structural metals. These coatings are tested to survive decades of heavy exposure without degrading. Bypassing cheap paint treatments saves you from frequent maintenance shutdowns and expensive building renovations. Quality hardware coatings are the foundation of low-maintenance outdoor spaces.
| Surface Treatment | Initial Cost | Maintenance Frequency | Expected Life |
|---|---|---|---|
| Factory Coated Glass | Low Premium | Semi-annually | 10+ Years |
| Powder Coated Posts | Included | Annually (Wipe down) | 15+ Years |
| Untreated System | Baseline | Monthly (Deep scrub) | 3–5 Years |
Pairing factory-coated glass with powder-coated aluminum hardware minimizes lifetime building maintenance fees by over sixty percent.
Key Takeaway: Choosing high-performance architectural coatings helps B2B buyers avoid high lifetime maintenance budgets, protecting building aesthetics and long-term asset values.
How do site environments affect glass railing costs?
Site environments affect glass railing costs because high-wind coastal zones and chlorinated pool decks require heavy structural calculations and corrosion-resistant hardware. If your building sits directly on an oceanfront or a high-rise rooftop, wind-load requirements will mandate thick laminated panels. These demanding geographic conditions increase both your raw material costs and engineering inspection fees. Reviewing local environmental data early ensures your system is designed to withstand local weather conditions safely.
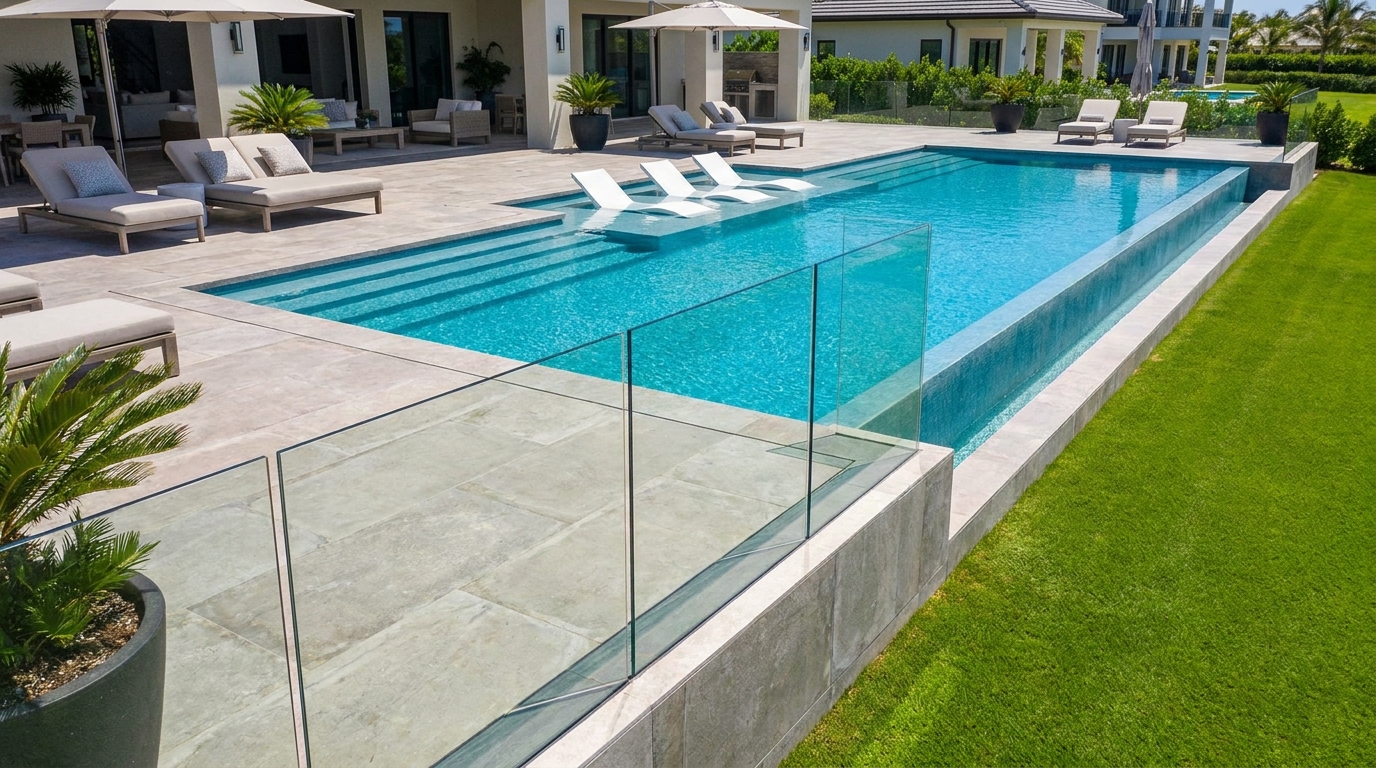
Do coastal wind loads raise safety standards?
Beachfront properties face severe, constant wind pressures that place heavy mechanical stress on glass barriers. Think about it: standard monolithic glass can flex excessively and break under these extreme conditions. To protect occupants, local codes mandate laminated safety glass and robust anchoring shoes. These heavy assemblies prevent panels from falling even if the glass fractures.
- Interlayer Bonding: Keeps broken shards securely bound within the structural frame.
- Hurricane Certification: Required in coastal storm zones to resist flying debris.
- Heavy-Duty Anchors: Deep-set bolts designed to prevent structural failure.
You must design your system to comply with local wind-velocity maps. Skipping these safety calculations is a major liability risk that will fail building inspections. If a storm breaks a non-compliant panel, you will face massive repair costs and lawsuits. Investing in coastal-grade systems is non-negotiable for beachside developments.
How does commercial pooling affect hardware?
Wet pool decks expose your hardware to a constant mist of corrosive chlorine and salt water. But that is not all. Standard stainless steel like grade 304 will pit and rust rapidly in these harsh chemical areas. To prevent structural failure, you must spec marine-grade 316 stainless steel or anodized aluminum. These premium metals resist chemical attack, keeping your barriers clean and secure.
- Grade 316 Steel: Formulated with molybdenum to resist severe pitting from chlorine.
- Anodized Aluminum: Provides a hard oxide layer that is highly corrosion-resistant.
- Gasket Isolators: Prevents metals from reacting with wet concrete surfaces.
You can prevent structural safety issues by isolating metal parts from pool chemistry. Utilizing non-reactive rubber gaskets prevents corrosion where the posts meet the pool deck. This simple design trick protects your anchors from weakening over time. Ensuring your pool railings are corrosion-proof maintains safety and visual appeal.
| Site Environment | Hardware Grade | Glass Type Recommended |
|---|---|---|
| Inland Residential | Grade 304 Steel | 3/8″ Monolithic Tempered |
| Chlorinated Pool | Grade 316 Steel | 1/2″ Tempered Safety |
| Oceanfront High-Rise | Marine / Anodized | 9/16″ Laminated SentryGlas |
Upgrading to marine-grade hardware near pools and salt environments prevents rapid corrosion and avoids premature system replacement.
Key Takeaway: Specifying site-specific materials protects B2B buyers from structural oxidation, ensuring safety compliance and protecting project capital.
Does safety certification increase glass railing costs?
Yes, safety certification increases glass railing costs upfront due to strict ASTM laboratory testing, independent engineering stamps, and code compliance checks. High-occupancy zones demand high-quality materials that are proven to withstand massive impacts and structural forces. If your contractor uses non-certified glass to save a quick buck, your building will fail code inspections. Partnering with a manufacturer that provides certified glass protects your project from costly delays.
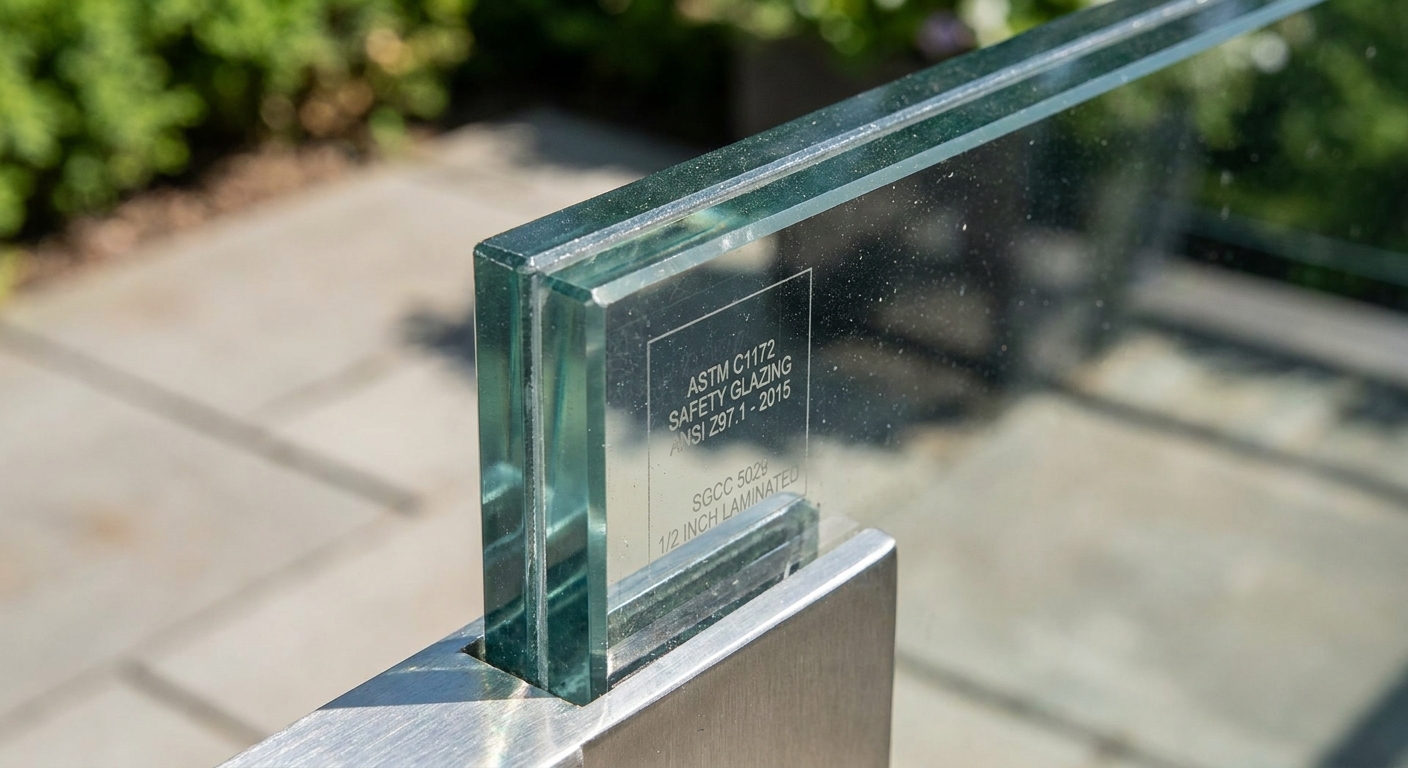
Why are ASTM standards vital for builds?
ASTM standards verify that your glass panels have undergone rigorous quality control to ensure structural safety. Here is the deal: uncertified glass contains microscopic imperfections that can trigger spontaneous breakage. ASTM-tested panels are heat-soaked and chemically treated to eliminate these hidden manufacturing flaws. This safety testing protects your building occupants and shields your business from massive liability.
- ASTM C1048: Standard specification for heat-treated and fully tempered glass.
- ASTM C1172: Governs the manufacturing and strength of laminated architectural glass.
- SGCC Certification: Verifies that safety glazing meets strict national safety standards.
You should always require SGCC safety stamps on every architectural glass panel. Building inspectors look for these permanent labels before signing off on occupancy permits. Using uncertified materials can force you to replace the entire system, leading to massive financial losses. Verified certifications are essential to successful commercial handoffs.
How do local permits impact final expense?
Securing local building permits requires detailed structural calculations and official engineering reviews. But that is not all. If your project is located in a high-wind coastal zone, local officials may require a signed engineering stamp. Hiring a licensed structural engineer to approve your designs adds a predictable flat fee to your budget. However, this engineering check ensures your layout complies with municipal codes.
- Permit Fees: Vary widely by municipality and are based on total construction value.
- Structural Engineering Stamp: Confirms your anchoring hardware can withstand local wind loads.
- Inspections: On-site reviews to verify correct post-spacing and safety glass thickness.
You can streamline the permitting process by using pre-engineered, certified systems. Manufacturers that offer pre-tested architectural lines provide all structural data sheets upfront. This documentation allows your municipal reviewers to approve plans quickly, preventing costly project delays. Working with pre-certified systems is a highly efficient way to manage project budgets.
| Compliance Step | Associated Fee | Project Benefit |
|---|---|---|
| Lab Testing (ASTM) | Included in Premium | Guarantees zero manufacturing flaws |
| Engineering Stamp | $500 – $1,500 flat | Quick municipal permit approvals |
| Field Inspections | Varies by City | Legal occupancy certification |
Leveraging pre-engineered architectural data sheets cuts design approval times and eliminates expensive custom engineering reviews.
Key Takeaway: Buying certified, pre-engineered systems allows B2B estimators to pass structural inspections with ease, avoiding costly design revisions and on-site rebuilding fees.
FAQ
Can I install glass railings on an existing wood deck?
It depends. Yes, you can install glass systems, but your existing wood framing must be structurally reinforced with solid blocking beneath the surface. Heavy safety glass panels exert significant leverage on base mounts, meaning standard deck boards alone are not structurally adequate.
What is the best glass type for extreme safety?
Absolutely. Laminated tempered glass is the absolute gold standard for safety in elevated locations. If a panel breaks, the tough polymer interlayer keeps the glass shards bonded together within the frame, preventing dangerous falls.
How do I know if my system meets local building codes?
Yes. Your layout meets code if it utilizes certified safety glass, keeps vertical gaps under four inches, and resists a two-hundred-pound concentrated load. Always ask your supplier for ASTM compliance documents to ensure hassle-free inspections.
Can I use standard plate glass to save money?
No. Standard plate glass is highly dangerous because it shatters into large, razor-sharp shards when broken, violating building codes. Only certified fully tempered or laminated safety glass can be legally used in railing installations.
What is the best way to clean commercial glass railings?
Absolutely. A simple squeegee and mild dish soap mixed with warm water is the most efficient cleaning routine. Avoiding abrasive scrubbing pads prevents scratching protective glass coatings, preserving the crystal-clear view over time.
Elevate Your Project Vision Safely
Managing architectural specifications and navigating unpredictable project budgets can be a stressful task for commercial builders and estimators. Partnering with a reliable, factory-direct glass manufacturer eliminates these risks by delivering pre-engineered, fully certified architectural systems. At Prime Pro Glass, we provide high-performance safety glass, including tempered and heavy laminated panels, custom-fabricated to align perfectly with your structural layouts.
Our certified systems ensure you pass local inspections easily, protect your projects from sudden overruns, and provide your clients with stunning, unobstructed views. Don’t let compliance issues or supplier delays slow down your construction schedules. Reach out to our expert architectural team to discuss your next build, explore custom hardware options, or secure a comprehensive factory-direct quote when you contact us today. We believe that structural safety and modern design should work in perfect harmony to build safer, more elegant communities for generations to come.